

 Architectural visualisation
OngoingMixed-use Development
İskaMall Living Centre
A new centre where shopping, living and the city come together.
- Unit types
- Residence Apartment
- Gallery
- 8
- Plans
- 0
Explore İSKAR Yapı projects by status, type and lifestyle needs; reach galleries, plans and current project information in one tap.
Architectural visualisationFilter by project status or building type, then open a project to review its architectural approach, unit options, gallery and plans.
11 projects found
Architectural visualisationA new centre where shopping, living and the city come together.
 Architectural visualisation
Work, life and the energy of the city at one address.
 Architectural visualisation
Smart plans for a simple life in tune with the city.
 Architectural visualisation
Live at the centre, close to everything the city offers.
 Architectural visualisation
An architectural signature inspired by the line of the moon.
 Architectural visualisation
Close to nature, open to privacy and space.
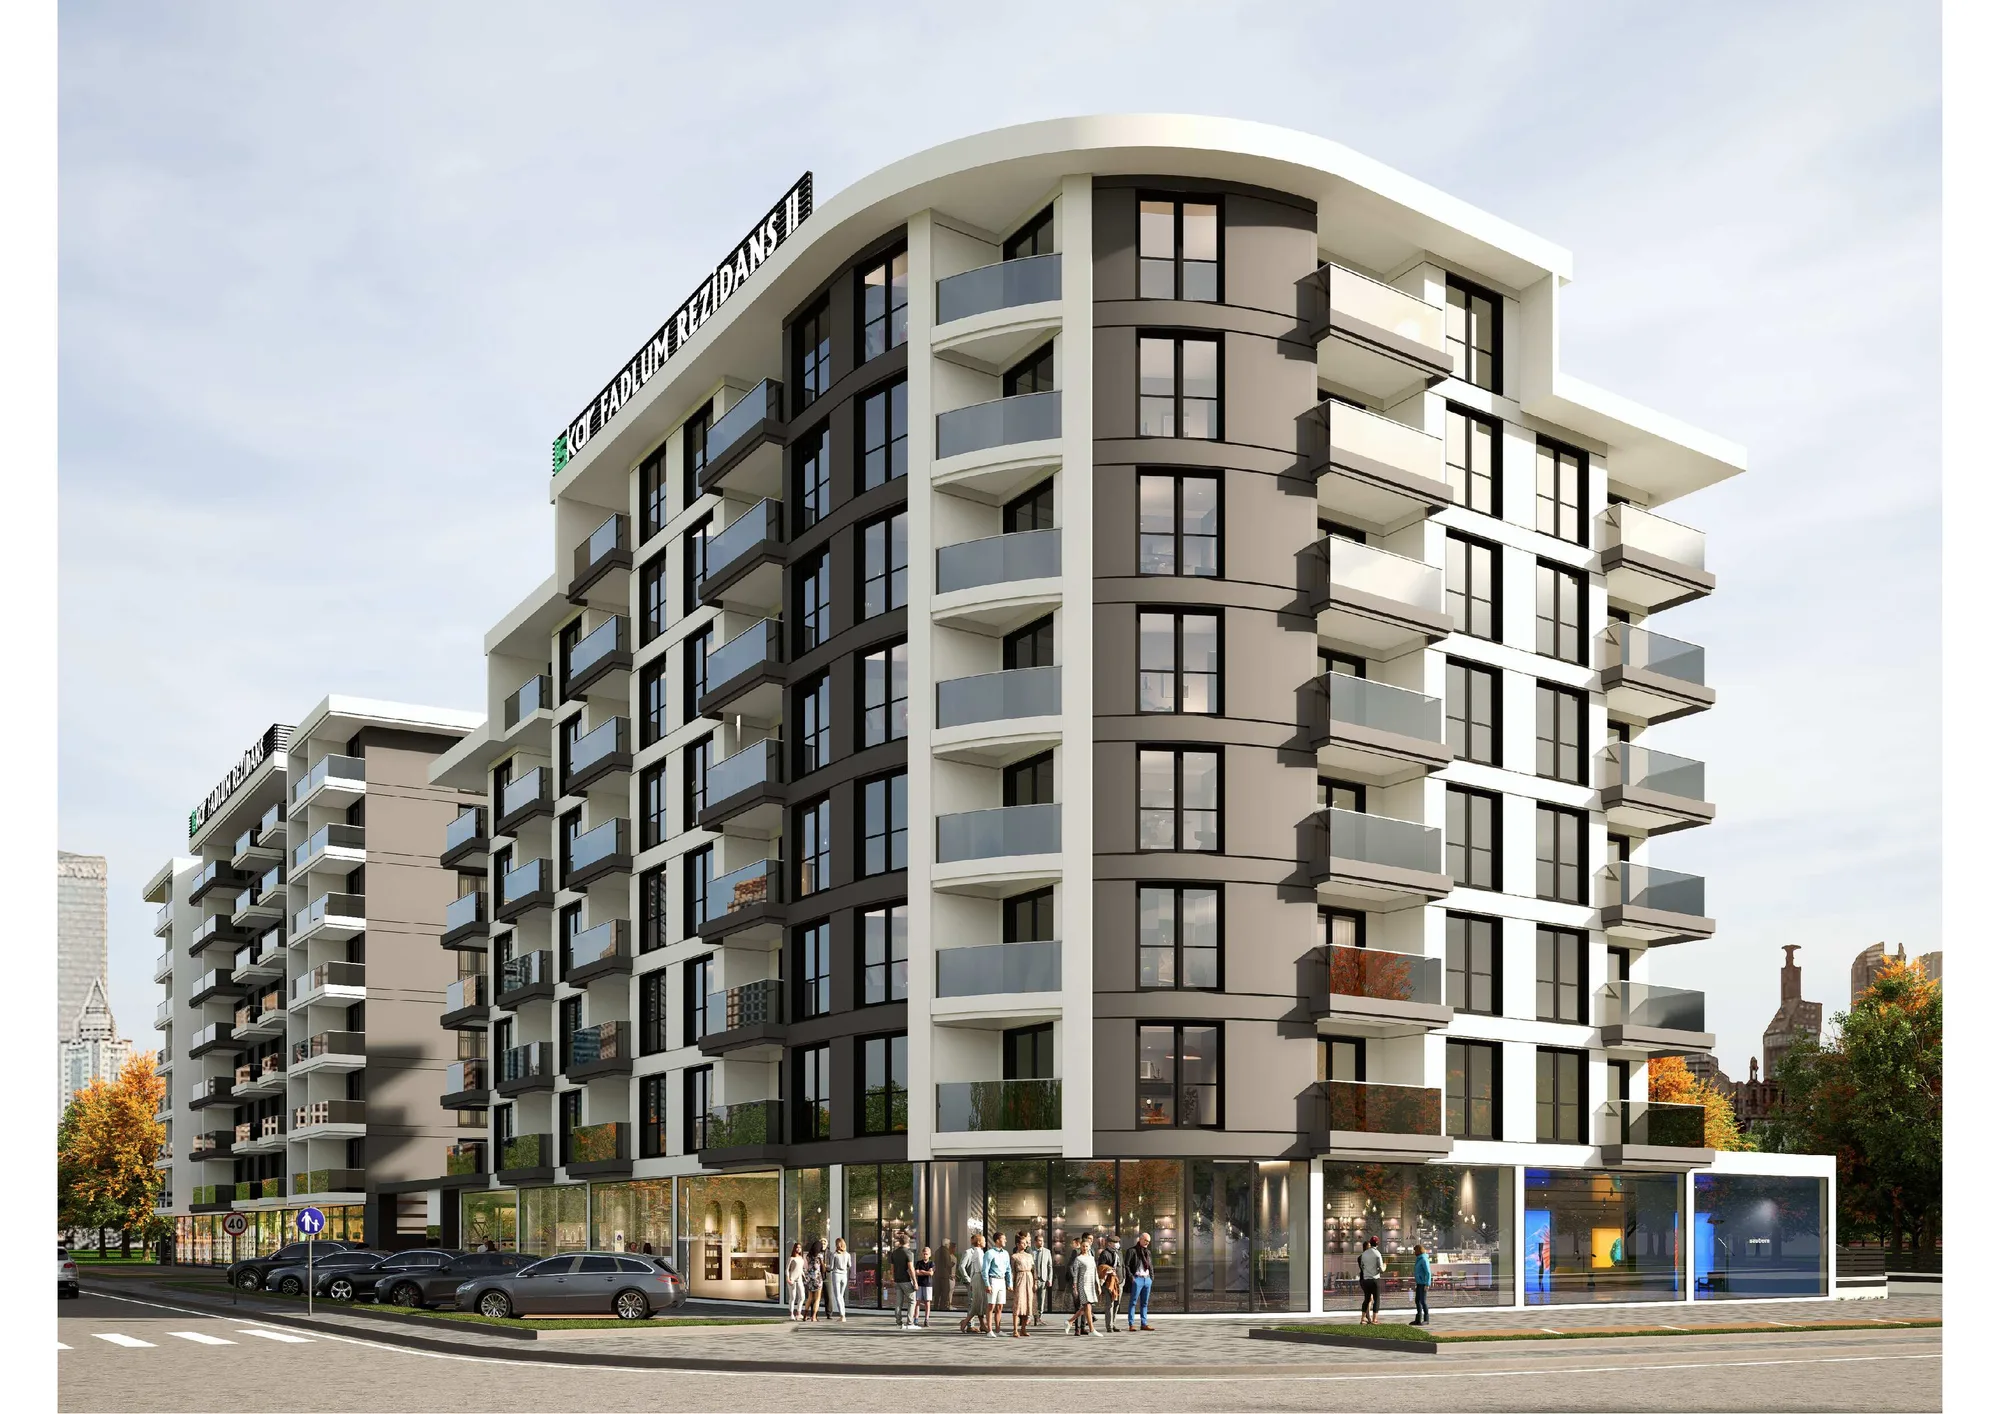 Architectural visualisation
Within the city, one floor above the calm.
 Architectural visualisation
Smart, compact living in the rhythm of the centre.
 Architectural visualisation
Homes, commerce and city life on the same boulevard.
 Architectural visualisation
Villas shaped with nature on a sun-facing hillside.
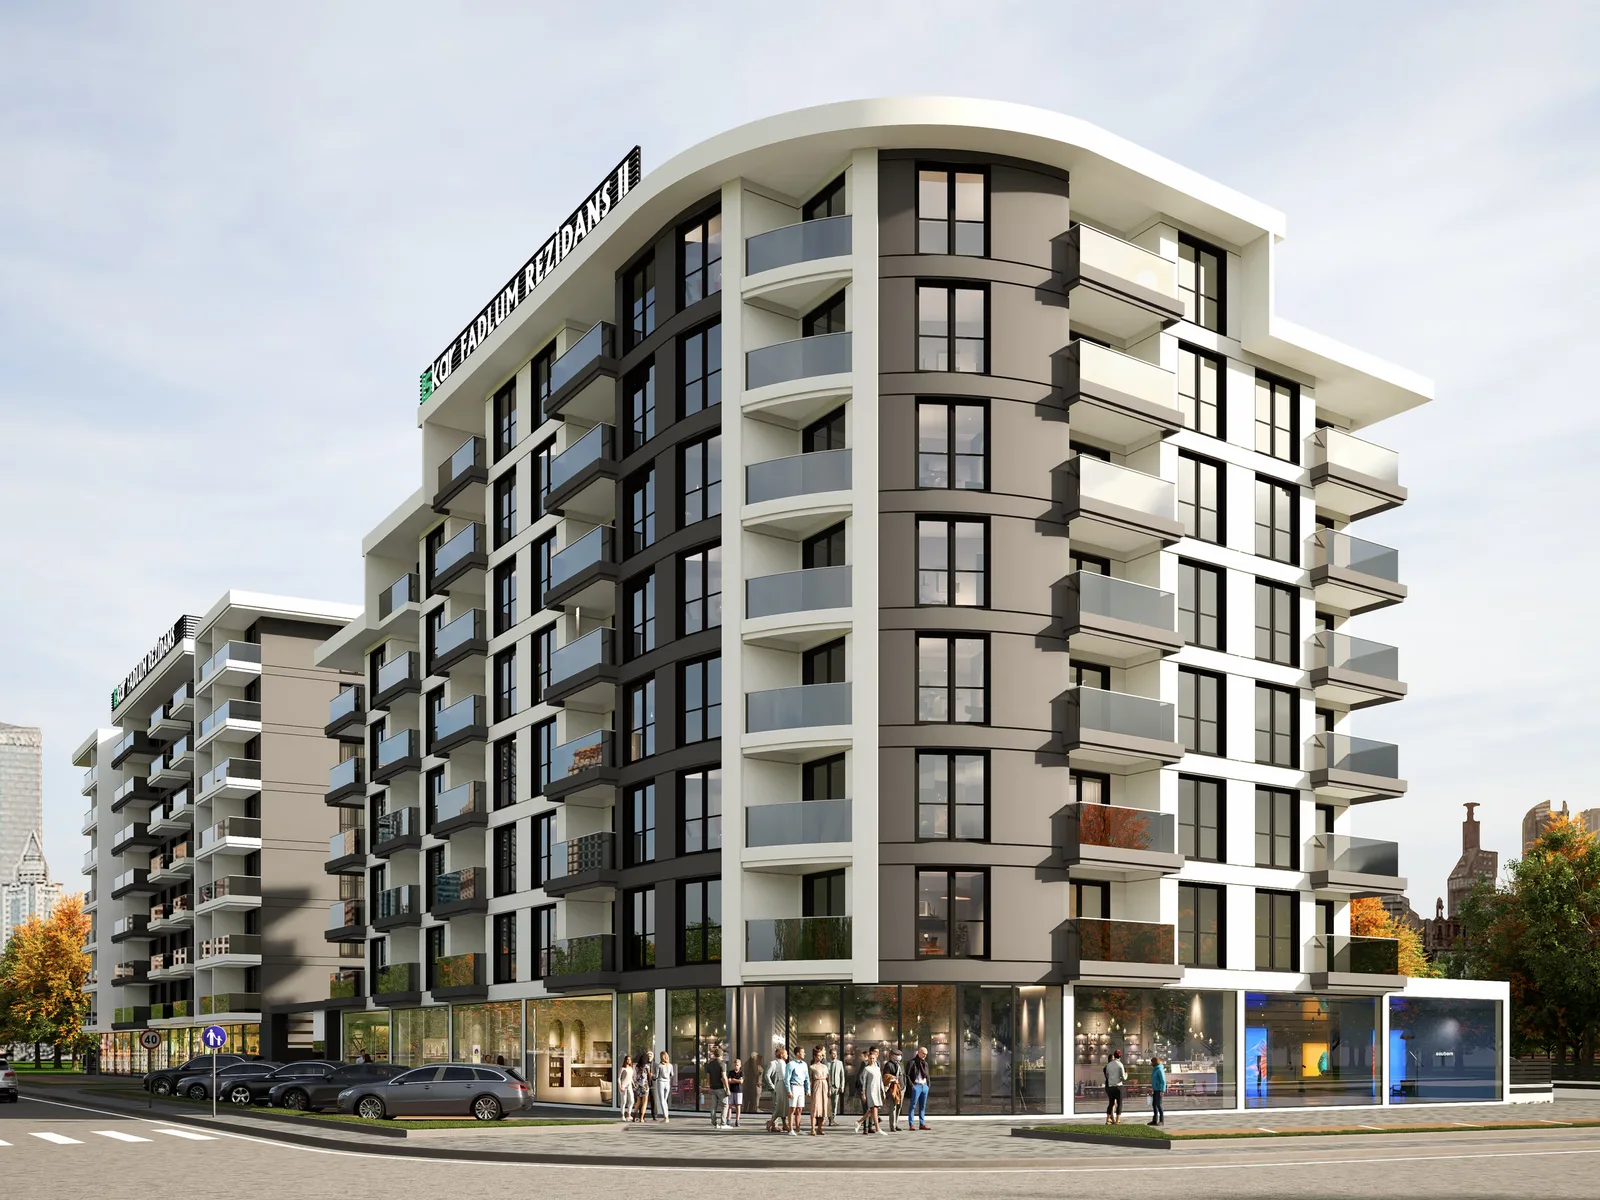 Architectural visualisation
A new chapter of the Fadlum experience, connected to the city.
The essential information you need before making a decision, presented in one consistent structure.
Location, use type, current digital status and the project’s approach to living.
Published residential or commercial unit types and available floor plans.
Architectural visualisations and published imagery relating to the project.
How to verify sales, availability and delivery details that may change.
Architectural visualisations are for information purposes. Price, availability, delivery dates, net/gross areas and technical specifications may change; confirm current information with the İSKAR sales team before deciding.
Tell us what you need and which project interests you; our team will return with current availability, visit and project information.